|
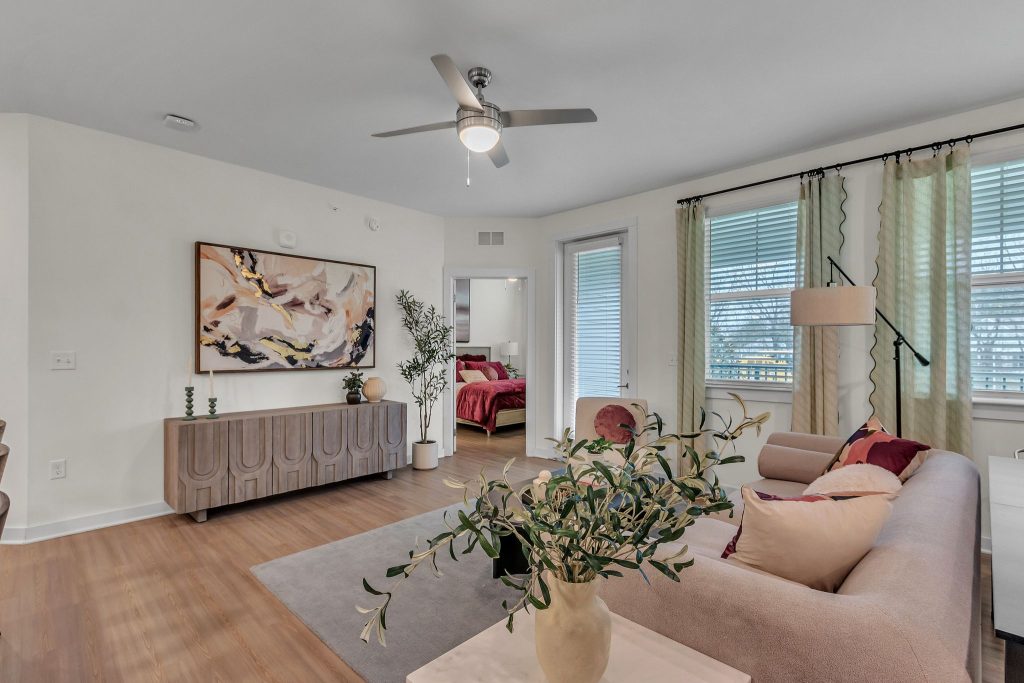
The Harmony floor plan is the larger of the two one-bedroom apartments at Sanctuary Bluff, and it is built for a resident who wants real room to spread out without stepping into a two-bedroom price point. At 833 square feet, Harmony delivers an 8-foot kitchen island, a 21-foot great room, a dedicated built-in desk, a full-size laundry room, and a private balcony with panoramic views. The bedroom is sized for a king bed, the walk-in closet is deep enough for a full seasonal wardrobe, and the bathroom features a stand-up tile shower with glass doors.
If you have been searching apartments in Thompson's Station, TN for a one-bedroom that lives like a small home, Harmony is the floor plan to look at first. Here is a complete walkthrough of what the Harmony apartment offers, from the room-by-room layout to the standard finishes and the community amenities included with every home at Sanctuary Bluff.
Floor Plan

What Makes the Harmony Apartment Different
Most one-bedroom apartments ask you to choose between kitchen space and living space. Harmony refuses the trade-off. The great room measures approximately 21 feet by nearly 16 feet, giving you a true separation between the living area, a dining area, and a work corner. The kitchen anchors one end of the great room with an 8-foot island that doubles as prep space, bar seating, and casual dining. The built-in desk is tucked into its own alcove near the kitchen, so your work setup is distinct from your relaxation space.
The bedroom sits across from the great room and measures approximately 13 feet 9 inches by 11 feet 3 inches. A walk-in closet connects the bedroom to the bathroom, which keeps your morning routine efficient. A private balcony extends off the great room, which is unusual in one-bedroom apartments at this square footage in Thompson's Station.
Inside the 833 Square Feet
The Harmony apartment is laid out as an open great room with the kitchen and dining anchoring one end, the living and workspace in the center, and a private bedroom suite on the opposite side. Here is how each room is built.
The 21-Foot Great Room
The great room runs approximately 21 feet by nearly 16 feet, which is larger than many two-bedroom apartments offer in a single room. Luxury vinyl plank flooring runs throughout the social areas. A ceiling fan is installed overhead. The space is wide enough to hold a full sectional, a dining table, and a reading corner without feeling crowded. Natural light enters from the balcony door, which keeps the room bright through the day.

The 8-Foot Kitchen Island
The Harmony kitchen is anchored by an 8-foot island with granite countertops, which gives you serious prep real estate and comfortable bar seating. The island works as a buffer between the kitchen and the great room, so you are never cooking in isolation when hosting. Standard appliances are stainless steel Whirlpool: refrigerator, range, dishwasher, and microwave. Shaker cabinetry is available in two color schemes to let you dial in the finish.
The Built-In Desk
A dedicated built-in desk is included in the Harmony floor plan. It sits in its own alcove between the kitchen and the great room, giving you a true workspace that is not improvised from a dining chair or a coffee table. For a one-bedroom resident who works from home even occasionally, the built-in desk means you do not have to sacrifice square footage in the bedroom or living area to carve out an office zone.

The Balcony
A large private balcony opens off the great room. This is the detail that most residents respond to in Harmony: a one-bedroom apartment that gives you a real outdoor space, not a token Juliet railing. The balcony is sized for two chairs and a small table, and the view across the community is one of the reasons the plan carries its name.
The Bedroom
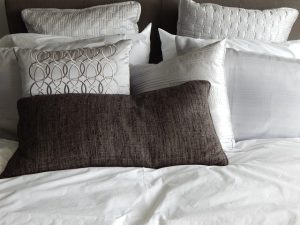
The bedroom measures approximately 13 feet 9 inches by 11 feet 3 inches and is finished with plush carpet. The room fits a king bed with nightstands on both sides, a dresser, and still leaves a clear walking path. A ceiling fan is installed overhead, and double windows bring in natural light through the day. The walk-in closet runs along one wall of the bedroom and leads directly to the bathroom.

The Walk-In Closet
Harmony's walk-in closet is a double-sided design, which means hanging space runs along both long walls with shelving and drawer space in between. For a one-bedroom resident with a professional wardrobe, seasonal clothing, luggage, and shoes to store, this closet changes what you can realistically keep in your home without a storage unit.

The Bathroom
The private en-suite bathroom features a stand-up tile shower with glass doors, granite countertops on the vanity, and ceramic tile surrounds. The connection between the walk-in closet and the bathroom keeps your morning routine on one continuous path, which is a small design choice that pays off every day.
The Laundry Room
Harmony includes a dedicated laundry room with a full-size washer and dryer. This is standard across every floor plan at Sanctuary Bluff. The laundry room is sized for a utility shelf or small storage above the washer and dryer, so you have a place to keep detergent, cleaning supplies, and household basics without pulling them out of your closets.
At a Glance
| Approximately 833 square feet one bedroom, one bath. |
| 21-foot great room with luxury vinyl plank flooring. |
| 8-foot kitchen island with granite countertops. |
| Private balcony with panoramic community views. |
| Built-in desk in a dedicated alcove. |
| Walk-in closet double-sided for maximum storage. |
| Stand-up tile shower with glass doors. |
| Dedicated laundry room with full-size washer and dryer. |
| Stainless steel Whirlpool appliances shaker cabinetry in two color schemes. |

Community Amenities
The Harmony floor plan is already generous, and the community around it extends what you can do with your home. Every Harmony resident has access to the full suite of community amenities at Sanctuary Bluff.
The outdoor swimming pool anchors the community's social space, with lounge seating and shaded areas. The state-of-the-art fitness center includes a dedicated yoga room. The bark park is a fenced, open space for your dog to run off-leash, and the on-site pet spa makes bath day something you can handle without a trip across town. The zen garden gives you a quiet space to decompress. The outdoor fire pit and gas grilling stations are set up for gathering with neighbors. A pavilion with a game area and artificial turf hosts cornhole and yard games, and a large clubroom with a fireplace, full kitchen, and communal table is available for working, hosting, or simply changing scenery.
For the small practicalities, the community includes an internet café, a mail kiosk, a package center, and bike storage with racks throughout the community. The building exteriors are 30% brick, which contributes to sound control between apartments and lower utility costs across the seasons.

Location: 2501 New Port Royal Road, Thompson's Station
Sanctuary Bluff is located at 2501 New Port Royal Road in Thompson's Station, Tennessee. Thompson's Station sits within Williamson County, in the Franklin and Spring Hill corridor south of Nashville. The community is positioned for quick access to the employer centers along the I-65 and I-840 corridors. MARS Petcare's Global Innovation Center is approximately three miles away. Ramsey Solutions is roughly ten miles from the community. Nissan North America is about fifteen miles away. The surrounding area offers the mix of green space, local businesses, and newer residential development that defines the southern Nashville suburbs.
|